

Framing and Drywall for Non-Load-Bearing




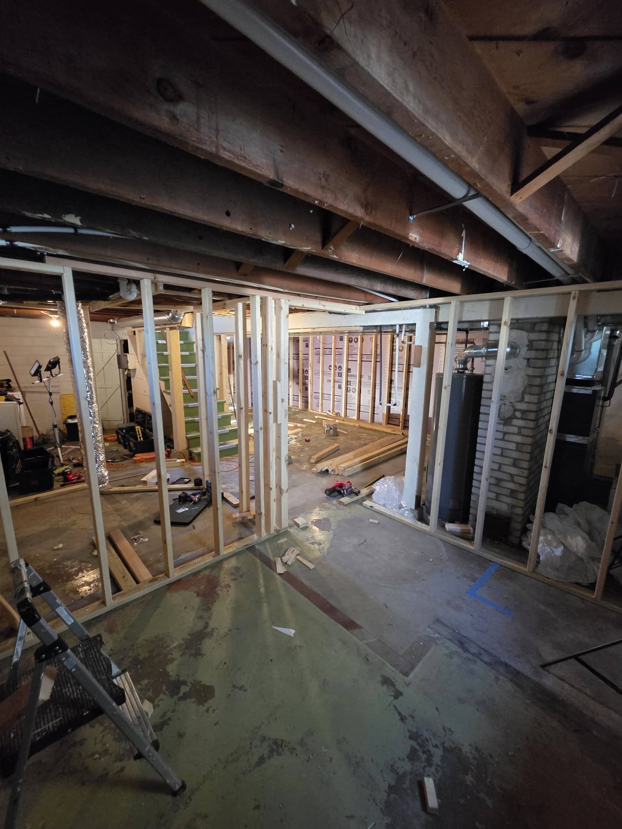
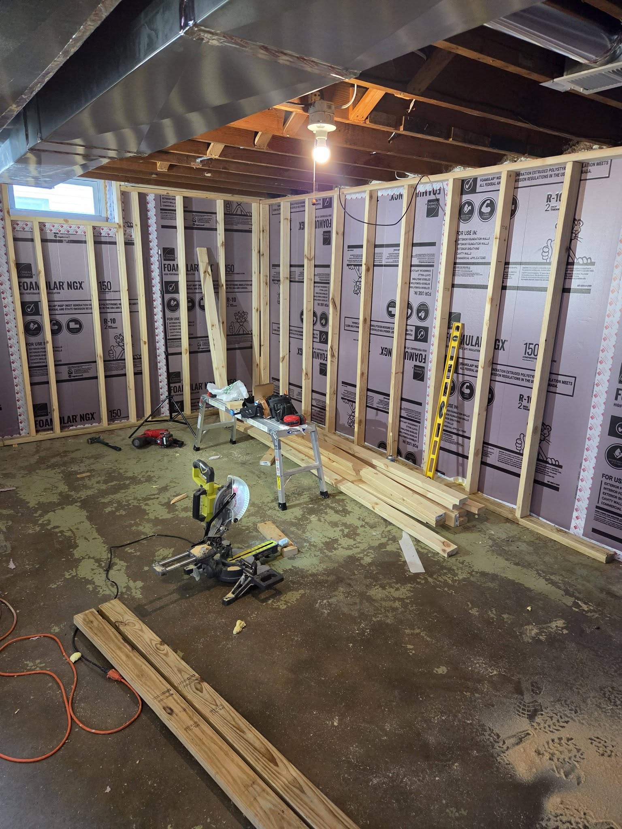
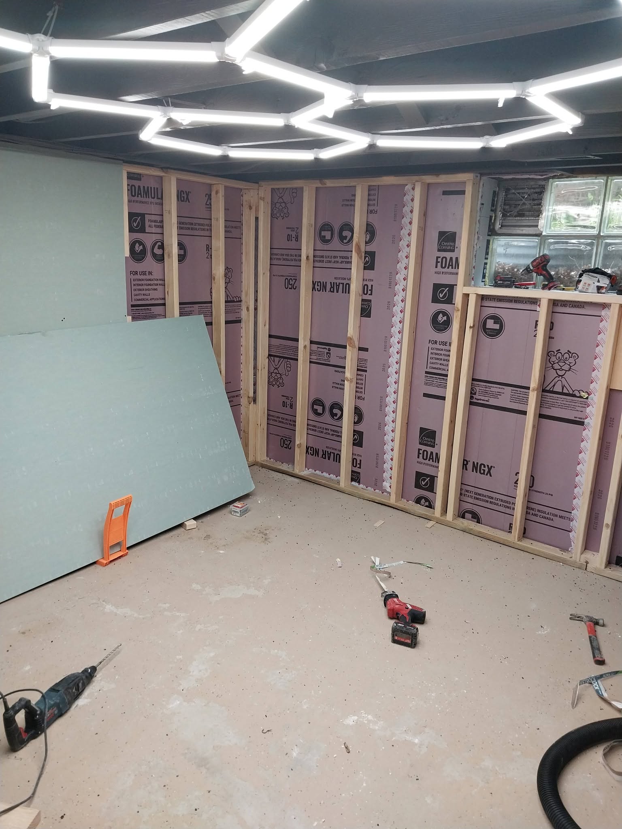
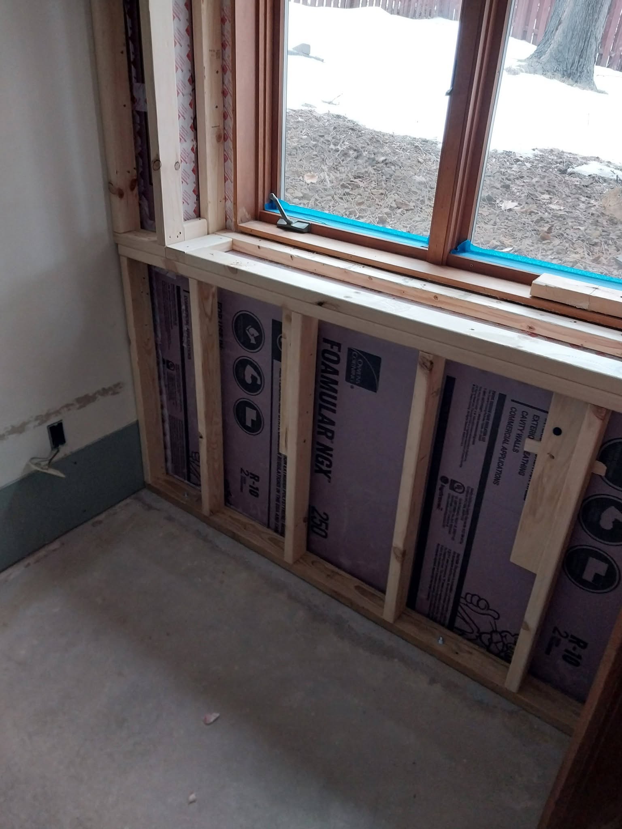
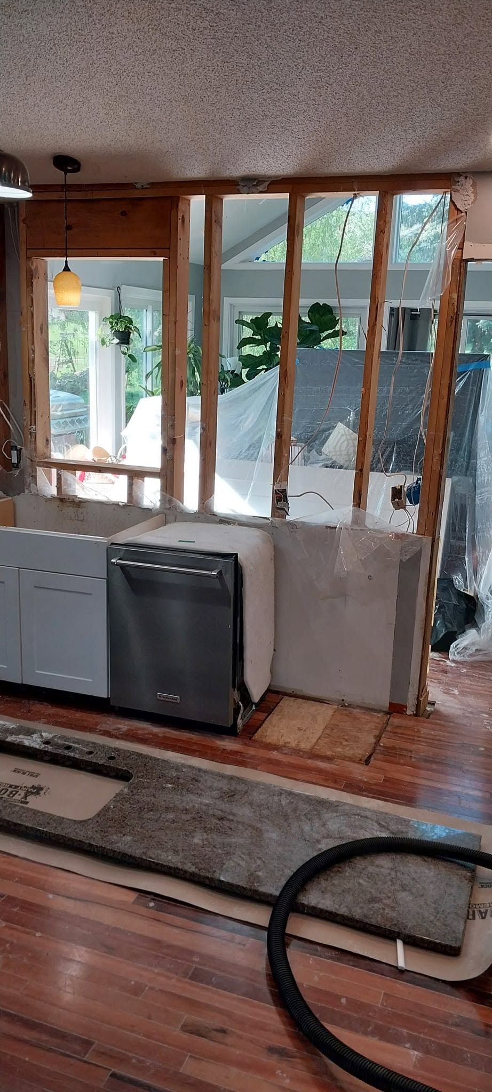
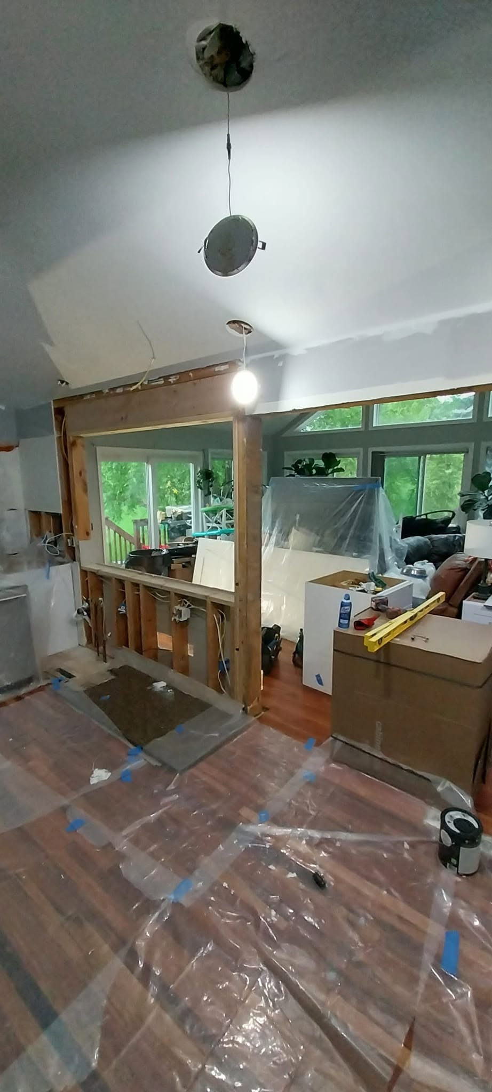
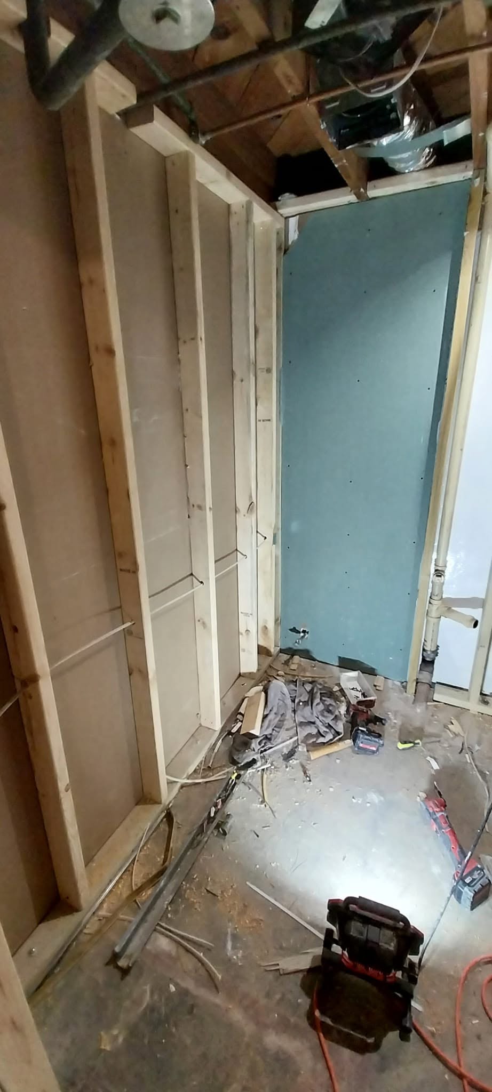
For typical interior non-load-bearing walls, we usually frame with 2×4 lumber at 16 inches on center.
Where the bottom plate sits directly on concrete, we use a pressure-treated bottom plate to help protect the wood from moisture transfer through the slab. The wall is securely fastened to the floor and the structure above, with additional framing around doors, corners, and wall intersections as needed.
For most walls, 1/2-inch drywall is standard. In basements, we often prefer moisture-resistant drywall because below-grade spaces generally have a higher risk of humidity, condensation, and occasional moisture exposure. It provides better resistance to moisture-related deterioration than standard drywall.
In bathrooms and other damp areas, moisture-resistant drywall can be used where appropriate. However, inside direct wet areas such as tub and shower surrounds, we use a proper tile backer board and waterproofing system, not moisture-resistant drywall alone.
Where fire-rated construction is required, 5/8-inch Type X drywall may be necessary depending on the location and applicable code requirements.